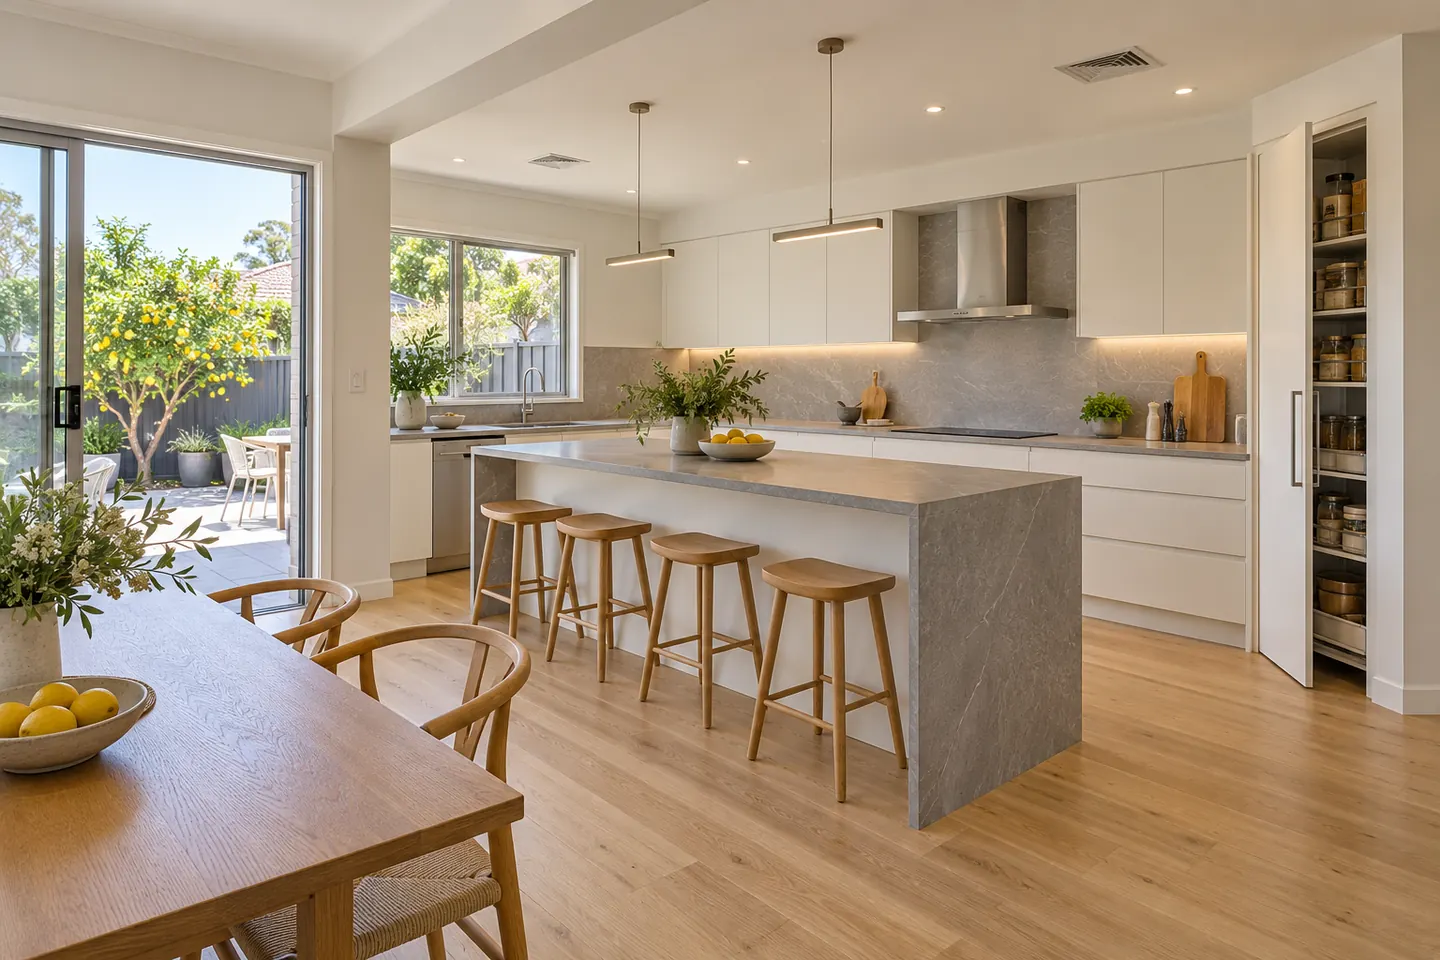
Kitchen Renovations
The whole kitchen handled as one job — design, strip-out, services, cabinetry, benchtops, splashback and handover.
See kitchen renovations →St George · Itemised written prices
Most kitchens around Hurstville are being asked to do more than they were built for. A good renovation starts by working out what the room has to handle every day.
Free design consultation · Itemised written price · St George area only
Licence and insurance details are provided on your discovery call, or whenever you ask. Request them →
The whole kitchen handled as one job — design, strip-out, services, cabinetry, benchtops, splashback and handover.
See kitchen renovations →
Plans drawn before anything is ordered, so the new kitchen suits the way your household actually cooks.
See layout & design →
Cabinets made to the millimetre for post-war walls that are never quite square, with drawers where you need them.
See custom cabinetry →
Porcelain, natural stone, solid surface, laminate and timber tops, with a splashback chosen to match the wear it takes.
See benchtops & splashbacks →
A hard-working back kitchen for wok cooking, steaming and frying, with the extraction and surfaces to cope.
See second & wok kitchens →
Unit kitchens near the station — by-law paperwork, lift bookings, noise windows and compact layouts.
See apartment & strata kitchens →The housing around Hurstville was built for a different way of cooking. Post-war brick homes and 1960s and 70s bungalows came with a small, closed kitchen at the back of the house, one power point per wall and a window over the sink. Households here now run two cooks at once, a rice cooker and a kettle permanently on the bench, and a family dinner that involves more than one pan.
That gap between what the room was built for and what it is asked to do is where almost every brief on this site starts.
Open the back of the house up. Take out the wall between the kitchen and the dining room, keep a bench between them, and let the whole rear of the house become one space.
Add a second kitchen. A tidy front kitchen for show and light cooking, and a back kitchen or covered area that can take a wok burner, a steamer and daily frying without the smell getting into soft furnishings. See second and wok kitchens.
Fix the storage, not the look. Deep drawers instead of cupboards you have to kneel at, a proper pantry, and a home for the appliances that live on the bench. See custom cabinetry.
Get a unit kitchen past the strata committee. Compact layouts, quiet hours, lift bookings and a by-law application that gets approved the first time. See apartment and strata kitchens.
Post-war brick. Solid double brick or brick veneer, plaster or fibrous cement linings, and walls that are rarely square. Cabinets get scribed to fit rather than pushed into a gap.
1960s and 70s bungalows. Wide frontages, galley kitchens along one wall, and a dining room next door that is the obvious place for an island.
Units near the station. Everything from red-brick walk-ups to newer towers. Waterproofing, noise transmission and the building's own by-laws set the rules before design does.
Sloping blocks toward Oatley. Split levels, a few steps between kitchen and living, and sometimes a lower level that suits a second kitchen or laundry-kitchen combination.
Layout, cabinetry, appliances, lighting, power and the order the trades arrive in are all settled on paper first. That is what keeps the household out of the kitchen for weeks rather than months. See how a renovation runs.
Kitchen renovations, layout and design, custom cabinetry, benchtops and splashbacks, second and wok kitchens and apartment and strata kitchens.
Kogarah, Beverly Hills, Penshurst, Mortdale, Peakhurst and Oatley, plus Carlton, Allawah, Narwee, Riverwood, Lugarno, Blakehurst and Connells Point.
Planning the budget? Start with the 2026 cost guide, then read up on lighting layers and cabinet door finishes.
Call 02 4404 0245 or send your kitchen details through.
Cabinetry, benchtop, splashback, plumbing, electrical, appliance install and making good are listed separately, so you can see what each choice costs and where to trim.
Plenty of St George households want a tidy front kitchen and a back kitchen that can take a wok, a steamer and daily frying. Both get designed properly, not improvised.
Post-war brick and 1960s bungalows are rarely square. Cabinets are measured after strip-out where it matters, so gaps are filled with scribed panels, not silicone.
Renovation work is carried out in partnership with a licensed NSW builder. Licence and insurance details are provided on your discovery call, or whenever you ask.
It depends on the size of the room, whether the layout moves, and what the cabinetry and benchtop are made from. The cost page sets out three broad guide bands and the decisions behind them, and an on-site measure gives you a customised, itemised price.
Commonly two to four weeks on site. Cabinetry is manufactured while the old kitchen is still in use, and the benchtop is templated after the cabinets go in, which is usually the longest single wait.
No. Engineered stone was banned across Australia from 1 July 2024 because of the silicosis risk to the people who cut it. Porcelain, natural stone, solid surface, laminate and timber are all still available.
Kitchen renovation work is carried out in partnership with Coastal Renovation Group, a licensed NSW builder. Licence and insurance details are provided on your discovery call, or whenever you ask.